
IGW Architecture · Since 1967 · Urbana
Architecture, planning and interior design for central Illinois.
Public and private work across central Illinois, delivered through a collaborative process that keeps the principals involved from the first meeting to the last site visit.
About the firm
An Architectural Design Firm With a Focus on Collaboration
Established in 1967, IGW Architecture is a central Illinois architectural, planning, and interior design firm. Our principals and staff are passionate about creating buildings and environments that enrich people's lives, whether at home, school, work, or the public spaces in between. Our portfolio of public and private work has been realized through a highly collaborative design methodology, delivering projects of lasting value within each client's functional, aesthetic, environmental, and financial requirements.
This integrative approach engages the client and needed consultancies in setting project goals and expectations, promotes a diligent, research-based exploration of options, and results in a unique architectural solution expressed in meaningful ways. A spirit of camaraderie is fostered by this collegial work method, which often results in long-term working relationships with clients and consultants alike.
The size and structure of the firm guarantees the close, personal involvement of the principals and senior personnel throughout design and construction. The diverse scope, scale, and type of IGW's completed projects are the evidence of our commitment to planning and design excellence and the highest standard of professional care.
Services
What we do
Design and Planning
IGW Architecture has over 55 years of experience with building, design, and planning services. We believe a team philosophy and approach are essential to success.
Learn more3D Building Designs
Our community has placed great faith in us for most local civic projects: schools, the City of Champaign, and the Urbana school districts. We model every project in 3D.
Learn moreSustainable Buildings
We believe in sustainability and giving back to our community. We donate a portion of our work to non-profit organizations.
Learn moreSelected work
Recent projects
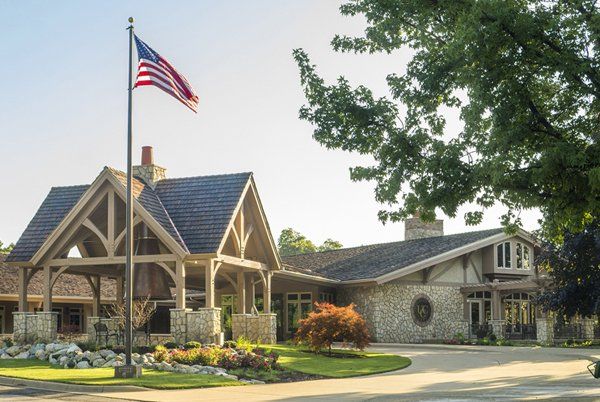
Athletics and Recreation
Clubhouse Renovation
Urbana Country Club, Urbana, IL
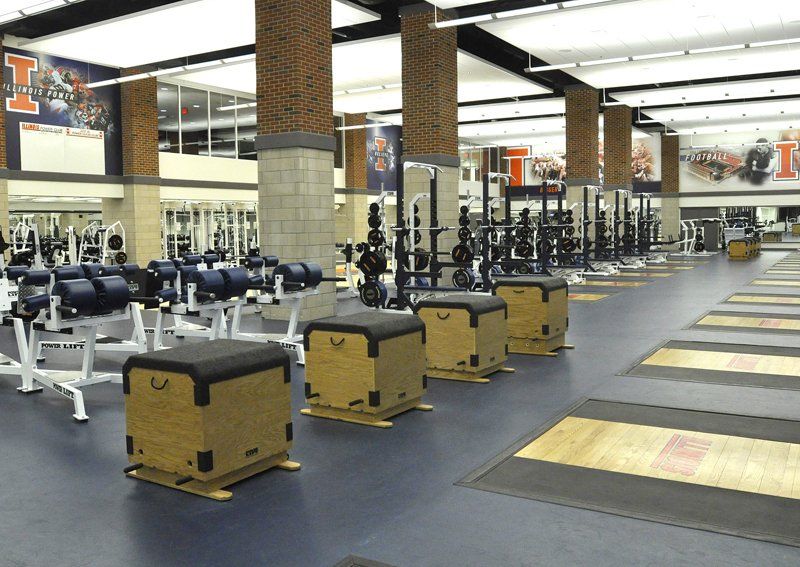
Athletics and Recreation
Football Performance Center
University of Illinois Urbana-Champaign
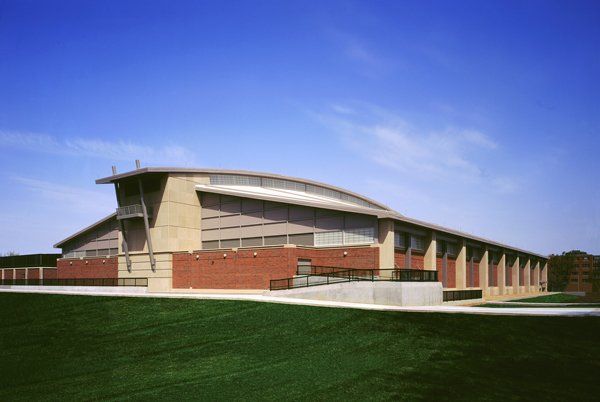
Athletics and Recreation
Irwin Indoor Practice Facility
University of Illinois Urbana-Champaign
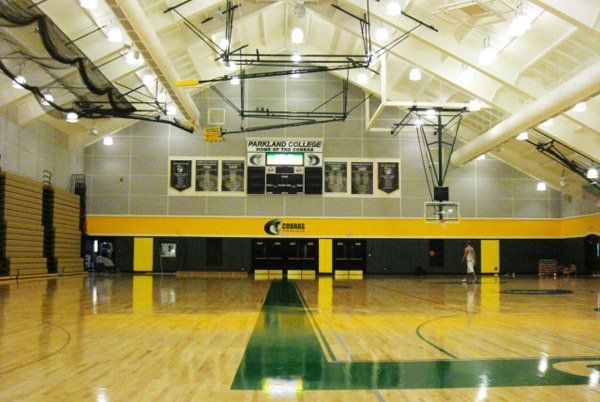
Athletics and Recreation
Dodds Athletic Center
Parkland College, Champaign, IL
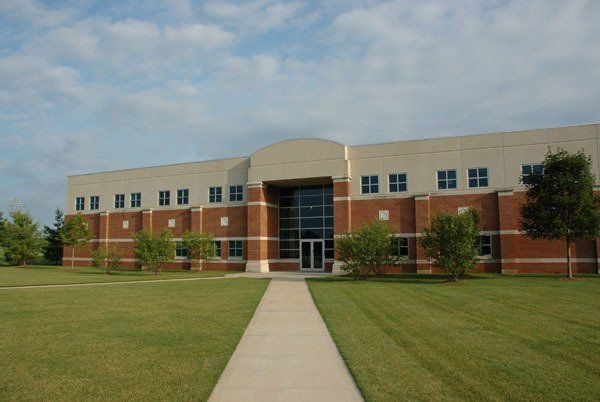
Athletics and Recreation
Ubben Basketball Complex
University of Illinois Urbana-Champaign
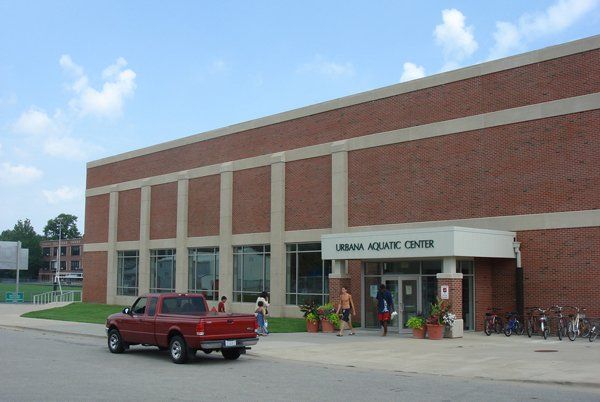
Athletics and Recreation
Urbana Indoor Aquatic Center
Urbana School District 116 and Urbana Park District
Virtual consultations
Now Offering Virtual Consultations
Submit your request today to set up a live video consultation with IGW Architecture from your smartphone, tablet, or computer!
Request a consultationQuestions
Working with IGW
What types of projects does IGW Architecture typically work on?
We work on public and private projects across central Illinois and beyond, including schools, municipal buildings, libraries, public safety facilities, commercial work, and mixed-use developments. Long relationships with public agencies have shaped how we approach accountability, stakeholder input, and day-to-day operations. Private clients receive the same attention: work that balances function, identity, and budget, with senior leadership involved on every project.
How does IGW Architecture approach collaboration with clients?
Clients take part in the process from early planning through construction. Early meetings focus on listening and discovery. Collaboration continues through workshops, design reviews, and consultant coordination, which builds trust and long-term working relationships.
What is involved in the architectural planning and design process?
The process starts with programming and goal setting before any drawings begin. Concept design explores several options against budget, site, and function. Schematic design and design development refine materials, systems, and spatial relationships with input from our consultants. The process ends with construction documents and support through construction.
How does IGW Architecture incorporate sustainability into its projects?
Sustainability is a core design consideration from the start. We evaluate energy efficiency, daylighting, material durability, and site response to reduce operating demands, and we favor adaptable layouts that reduce the need for future renovation. We also support community and non-profit causes with a portion of our work.
What role does technology play in IGW Architecture's design process?
We use digital tools, including 3D modeling, to help clients see scale and space before construction. Digital coordination finds conflicts between building systems early, which reduces revisions. Technology supports clarity and collaboration; it does not replace professional judgment.
How does IGW Architecture manage budget considerations?
Budget priorities are set early and guide decisions about materials, systems, and scope. Cost estimates are reviewed at several stages so adjustments can be made before they become disruptive.
What makes IGW Architecture's firm structure unique?
Principals and senior staff stay directly involved in each project, which provides continuity and accountability with few team changes. Cross-disciplinary collaboration supports shared problem-solving and design consistency.
How does IGW Architecture work with public agencies and communities?
We support public meetings, presentations, and workshops to gather input. Our familiarity with regulatory processes helps us anticipate requirements and coordinate the work.
What should clients expect during construction?
We stay involved through site visits, submittal reviews, and contractor coordination to maintain design intent and answer questions as they come up.
How does IGW Architecture help clients bring their vision to life?
We start by learning your goals, priorities, and how the space will be used. We then turn those ideas into practical concepts that balance aesthetics, functionality, and long-term value.
Design the Perfect Space
Request a free initial consultation online or call us at (217) 236-6559.