Clubhouse Renovation
Urbana Country Club, Urbana, IL
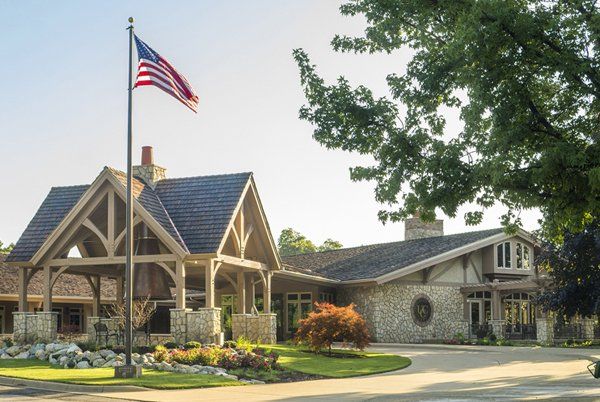
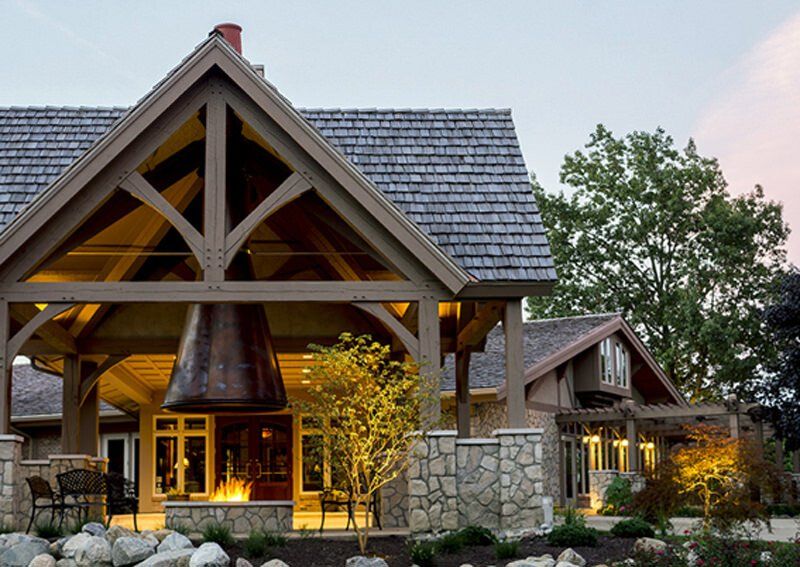
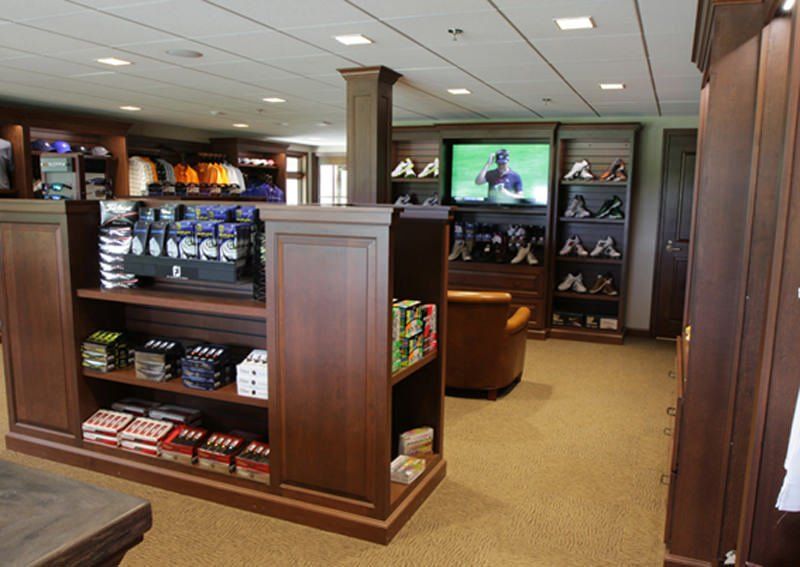
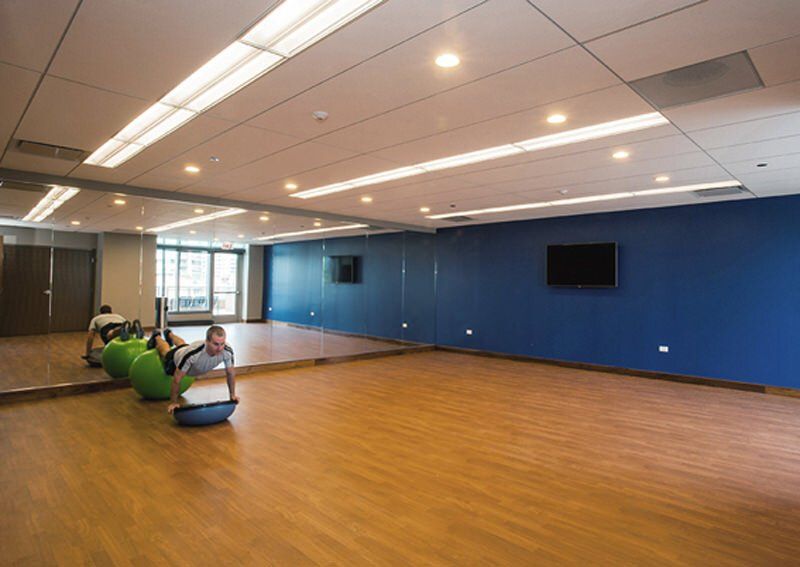
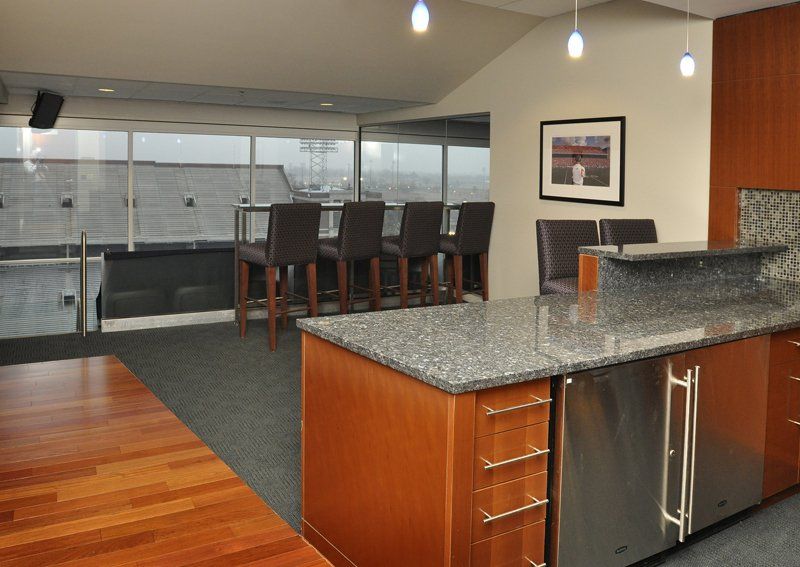
A phased makeover of the 20,000-square-foot clubhouse at Urbana Country Club. The floor plan was reconfigured and expanded, with an interior redesign of the pro shop, dining and bar, locker and fitness rooms, and meeting spaces.
Outside, a new entry pavilion, fire pits, and pergolas extend the club's social space into the grounds.